Steve Winters

BEDS2
BATHS2 full
SQUARE FEET1,267
MLS#3626577
STATUSActive
PROPERTY TYPEResidential - Single Family
SUBDIVISIONWoodridge Village
Property Description
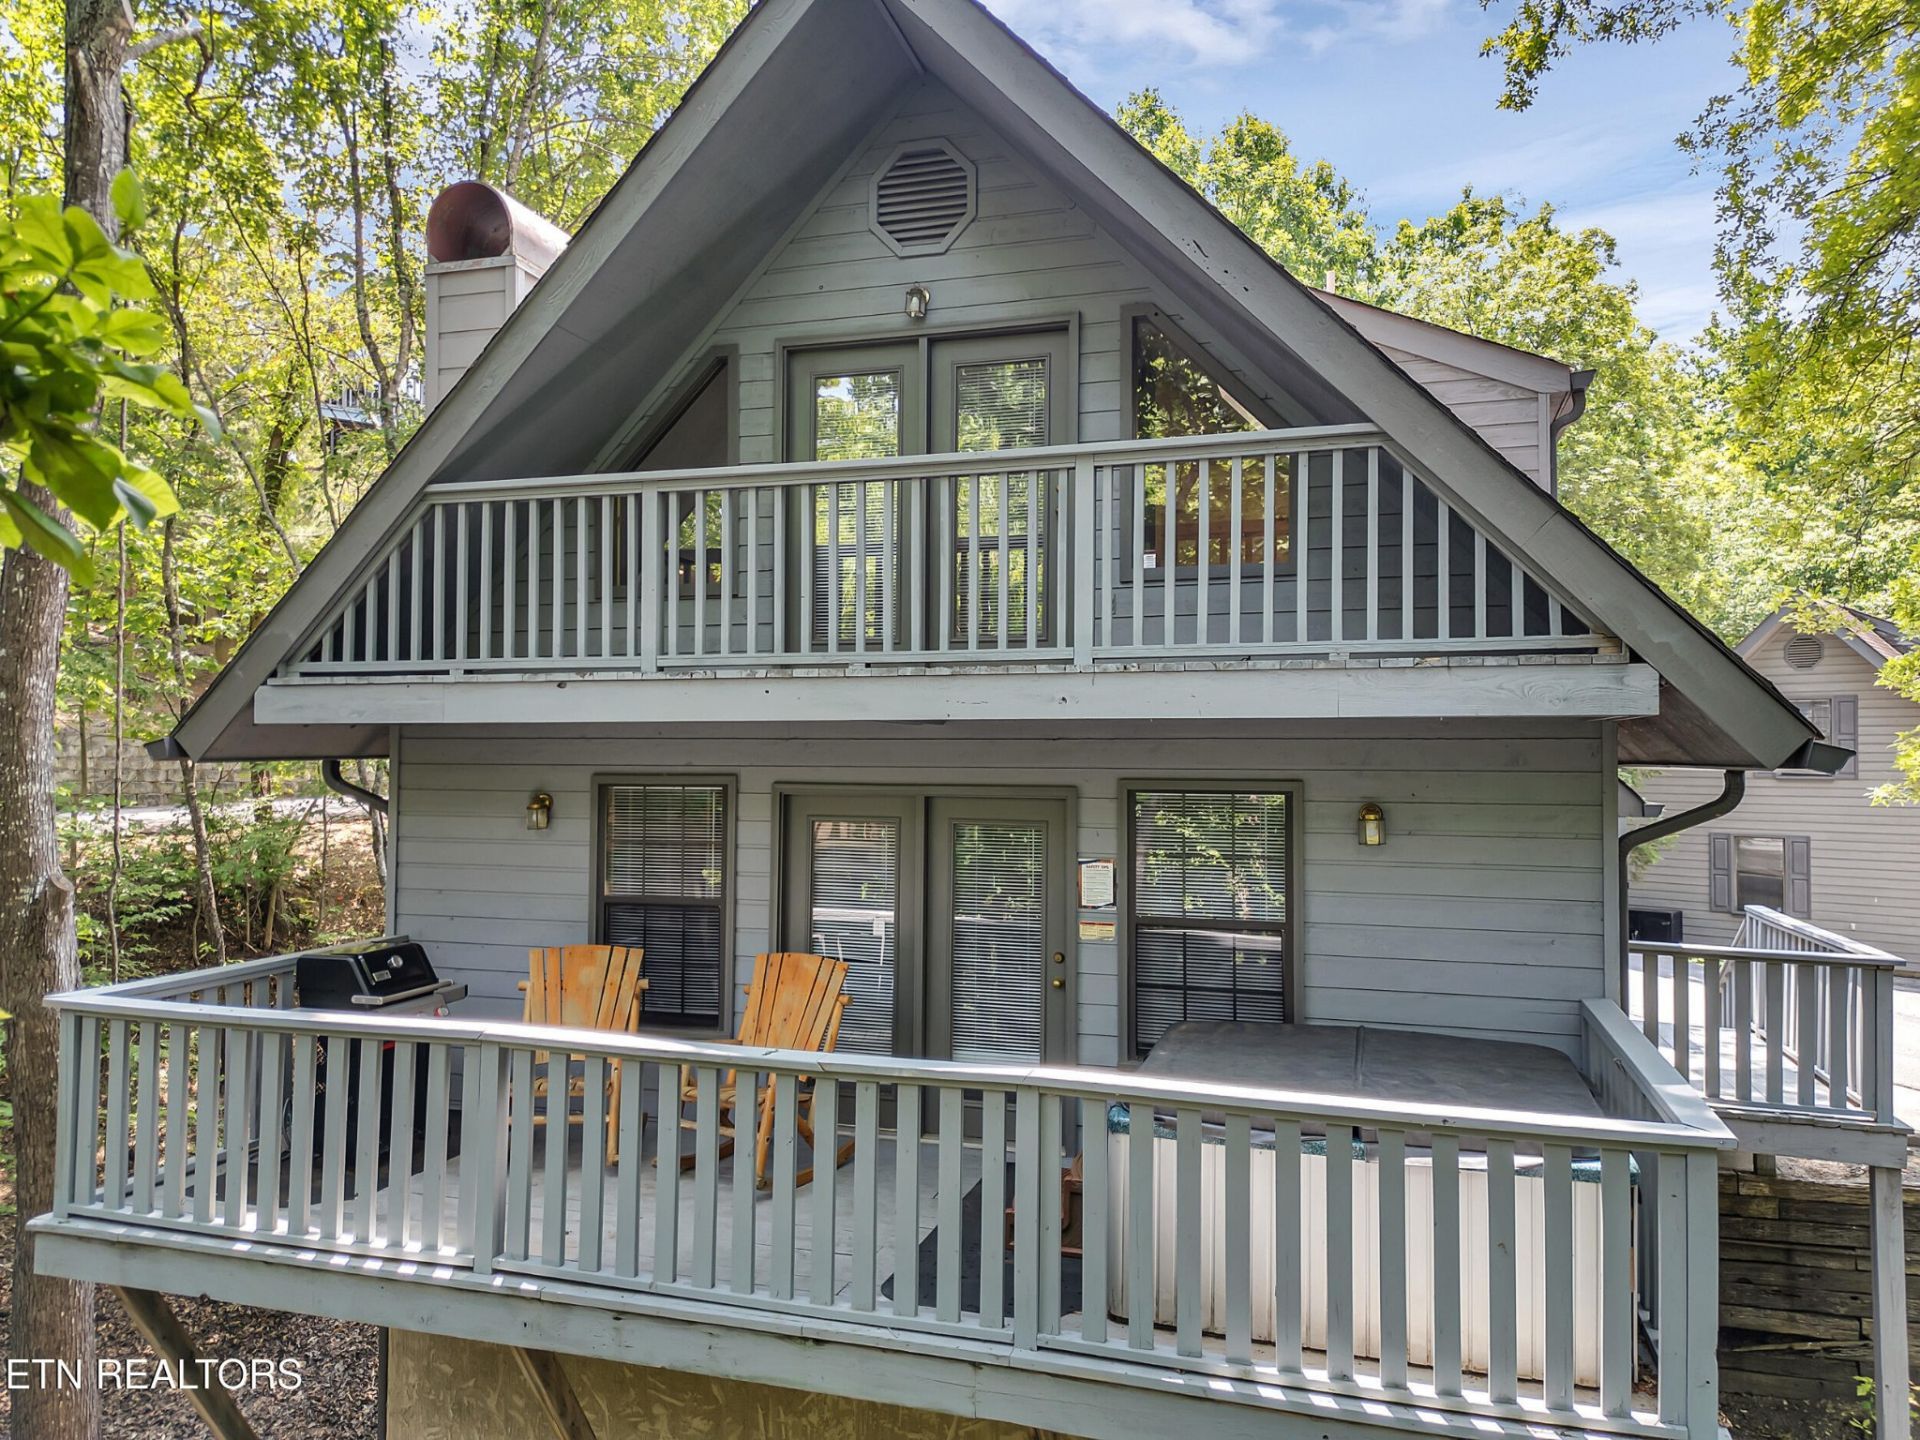
FULLY RENOVATED 2BR/2BA CABIN | PRIME PIGEON FORGE LOCATION | COMMUNITY CABINS GENERATING $50K-$60K ANNUALLY!Location, upgrades, and proven rental potential! This beautifully renovated cabin in desirable Woodridge Village offers the perfect combination of modern comfort, investment opportunity, and convenience. Located just off Light #3 in Pigeon Forge, enjoy easy year-round access just 3 minutes from the Parkway and approximately 10 minutes from Dollywood, shopping, dining, and popular attractions. The inviting open-concept living area features updated finishes, while the main-level primary suite offers privacy and convenience. Upstairs, the spacious loft provides additional sleeping accommodations, a full bath, and a charming Juliet balcony overlooking the great room. Two covered decks offer inviting spaces to relax and enjoy the Smoky Mountain atmosphere. Guests and owners also enjoy access to two community swimming pools, with one just steps away! For investors, the opportunity is especially appealing, with comparable cabins in this community actually generating approximately $50,000-$60,000 in annual rental revenue! Whether you're looking to expand your short-term rental portfolio, purchase a vacation getaway, or enjoy a combination of both, this move-in-ready cabin offers an exceptional opportunity in the heart of Pigeon Forge. Schedule your showing today!
Property Features
Property Type: Residential - Single Family
Basement: Crawl Space
Cooling: Central Air, Ceiling Fan(s)
Fireplaces: 1
Heating: Electric, Heat Pump
Home Style: Traditional
Lot Size: 0.01 Acres
Stories: 2.0
Taxes: $1,239
Year Built: 1995
Amenities
Ceiling Fan(s)
Feature Descriptions
Appliances: Dishwasher, Dryer, Microwave, Range, Refrigerator, Washer
Association Amenities: Pool
Days on Site: 1
Exterior: Frame, Vinyl Siding
Flooring: Vinyl
HOA Fee: 225/ Monthly
Laundry: Washer Hookup, Electric Dryer Hookup
Lot: Rolling Slope
Lot Dimensions: 109.30 X 50.04 IRR
Parcel#: 083P D 01900 000
Patio/Porch: Deck
Sewer: Public Sewer
Topography: Rolling Slope
Utilities: Electricity Available, Water Available
Water: Public
Listed By / Shown By
Listed By
Agency Name: eXp Realty
Agency Phone: 8885195113
Shown By
Agent Name: Steve Winters
Agent Phone: (615) 557-7241
Agency Title: Crye-Leike Real Estate Services

Source: Nashville MLS
Estimate Your Payment
Estimated Payment
$ 1,361.87 per month $1,112.78 Principal & Interest $103.25 Property Tax $145.83 Homeowner's InsuranceChange Payment Information

Member Participants (and their affiliated licensees, if applicable) shall indicate on their websites that IDX information is provided exclusively for consumers’ personal non-commercial use, that it may not be used for any purpose other than to identify prospective properties consumers may be interested in purchasing, that the data is deemed reliable but is not guaranteed by MLS GRID, and that the use of the MLS GRID Data may be subject to an end user license agreement prescribed by the Member Participant’s applicable MLS if any and as amended from time to time. MLS GRID may, at its discretion, require use of other disclaimers as necessary to protect Member Participant, and/or their MLS from liability.
Based on information submitted to the MLS GRID. All data is obtained from various sources and may not have been verified by broker or MLS GRID. Supplied Open House Information is subject to change without notice. All information should be independently reviewed and verified for accuracy. Properties may or may not be listed by the office/agent presenting the information.
Privacy Policy / DMCA Notice / ADA Accessibility


This site is hosted, designed and copyright
© 1994 - 2026 by
Delta Media Group, Inc. -- Patent Pending --
2733 Timber Way | MLS# 3626577
This single family home located at 2733 Timber Way , Pigeon Forge, TN 37863 is currently listed for sale with an asking price of $499,999. This property was built in 1995 and has 2 bedrooms and 2 full baths with 1267 sq. ft. Timber Way is located in the Woodridge Village subdivision. Search Woodridge Village real estate on stevewinters.crye-leike.com today.